THE ANDISON
Our Andison plan is part of our Abundant Home series.
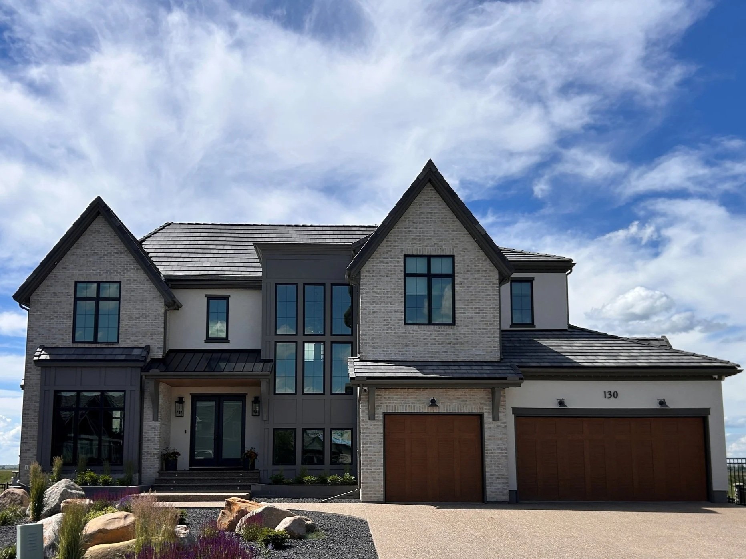
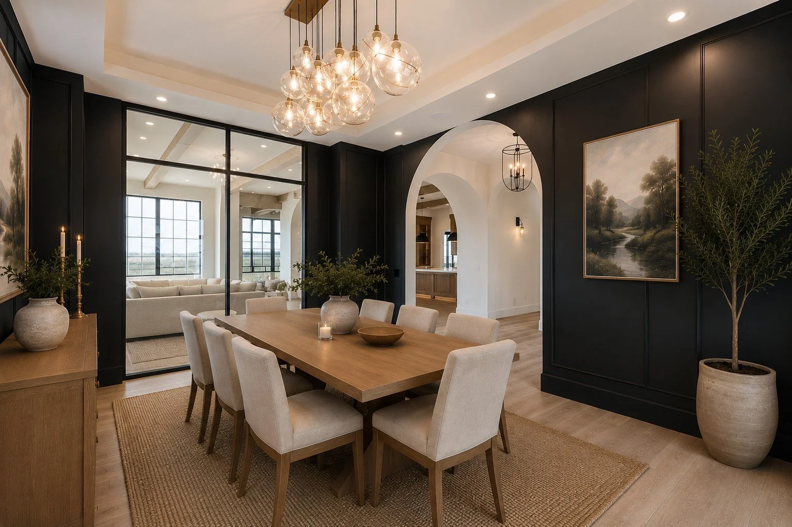
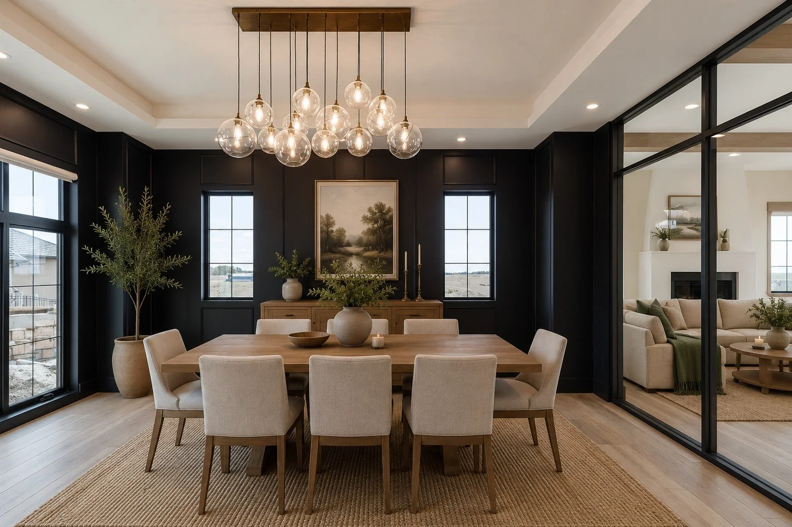
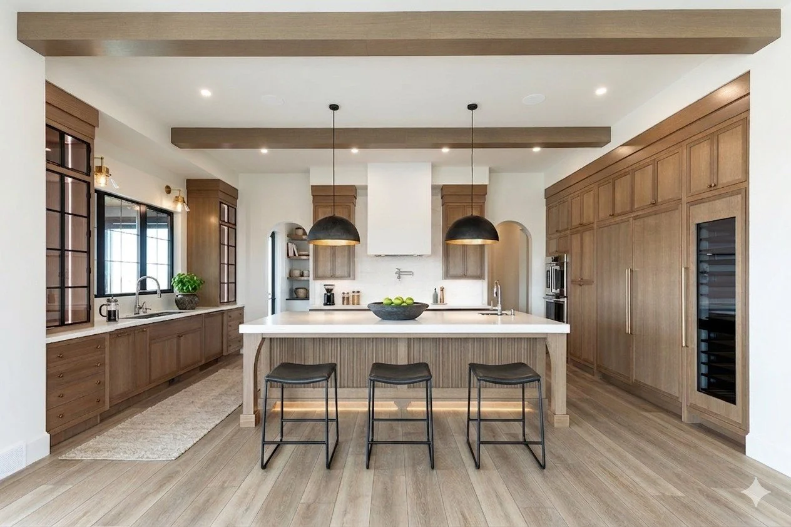
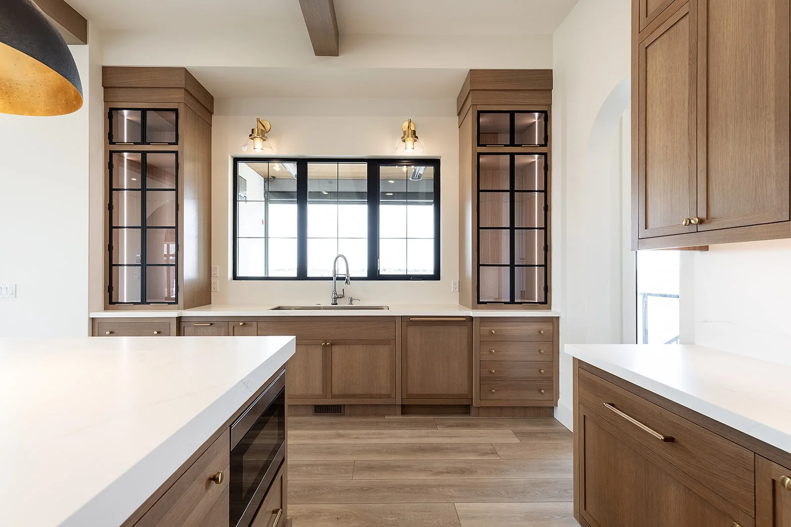
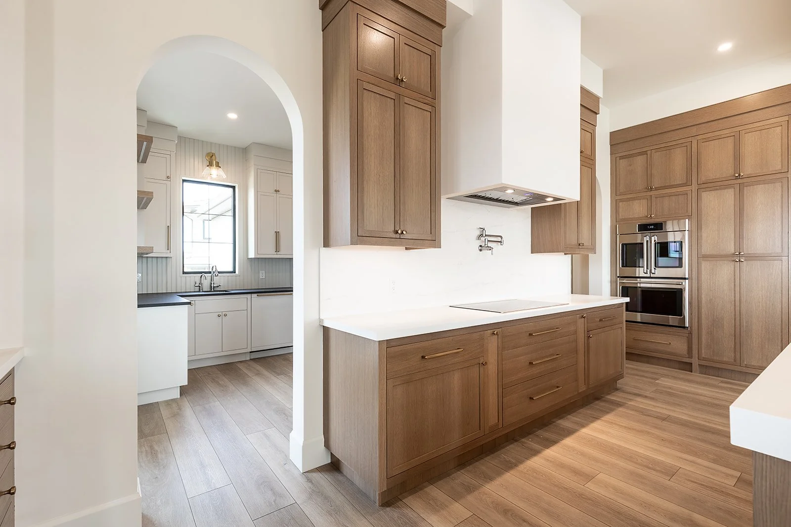
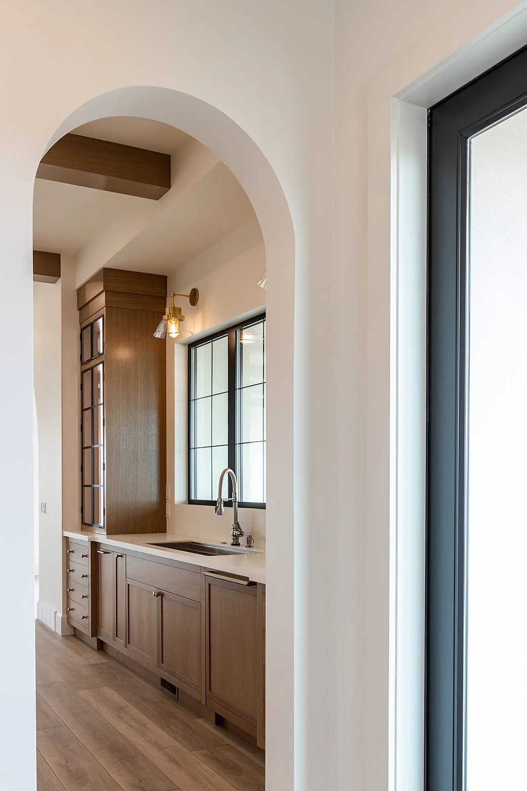
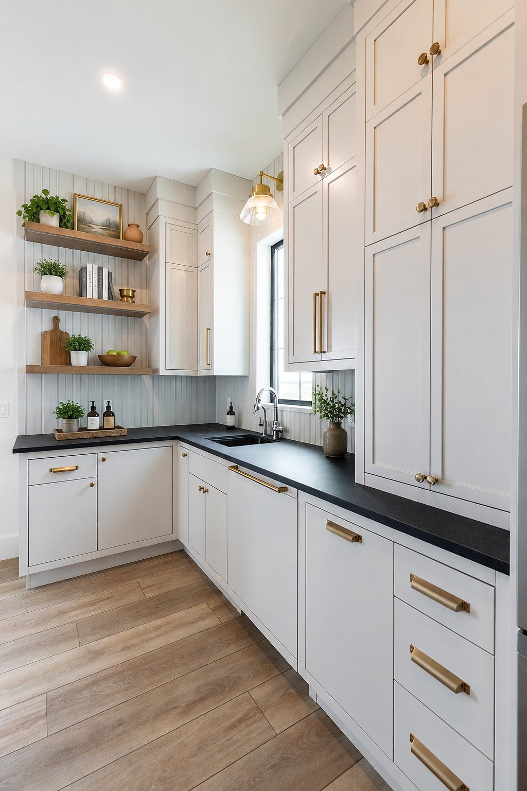
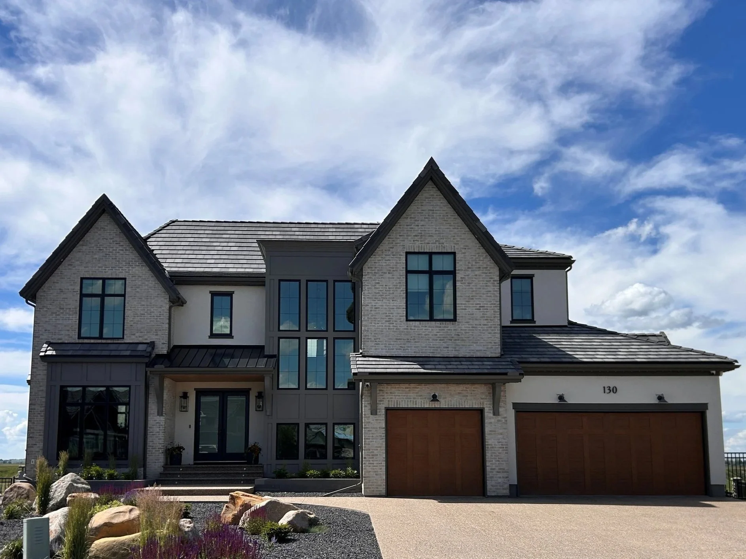
Welcome to your new home, a modern two-story Tudor-style dream home that combines timeless elegance with contemporary comforts. The grand main floor exudes sophistication and charm, featuring a formal dining room for hosting memorable gatherings and a parlour space where you can unwind with a perfect nightcap. For those with culinary inclinations, the Chef's kitchen is a masterpiece, complete with a butlery pantry for all your storage needs.
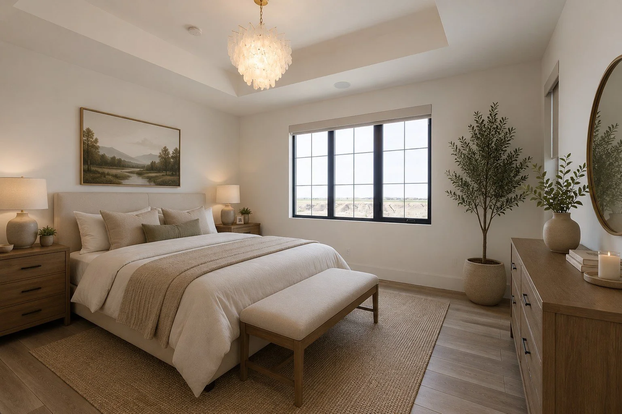
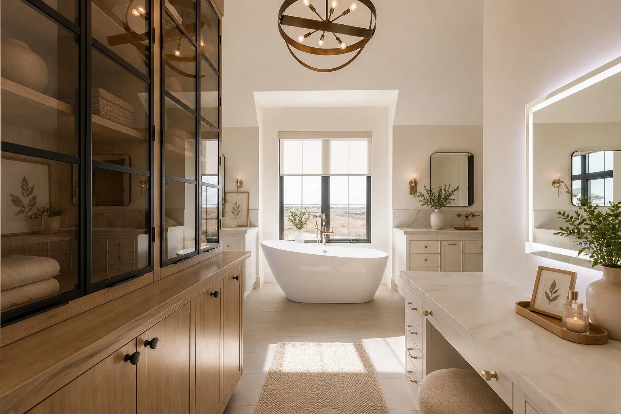
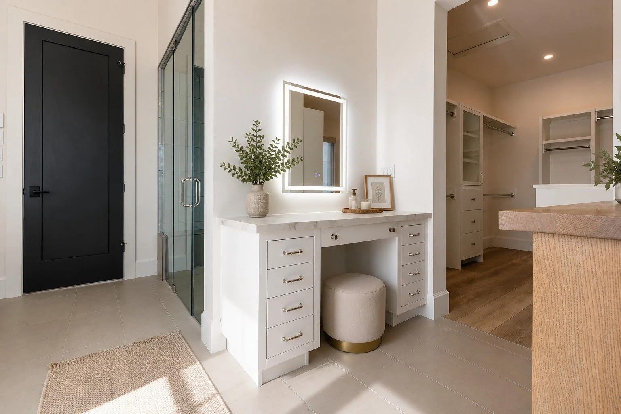
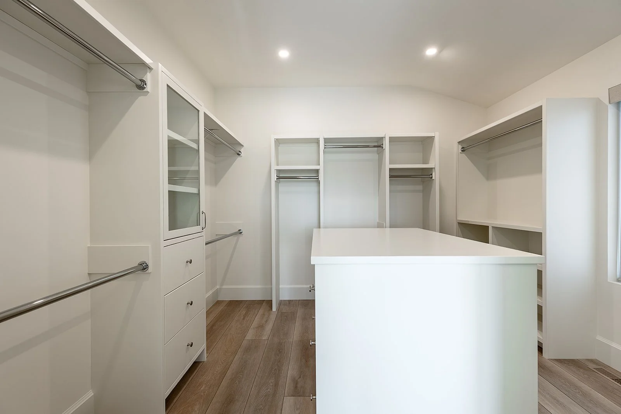
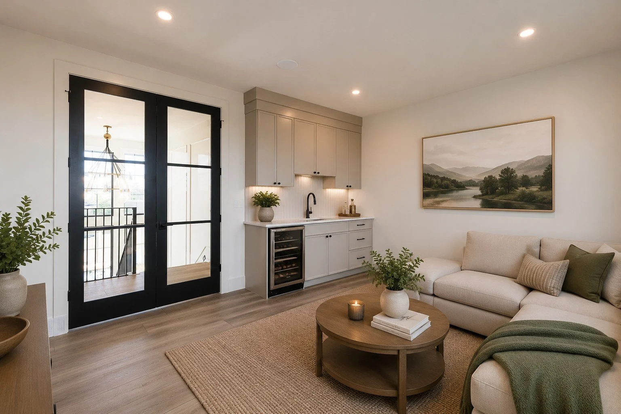
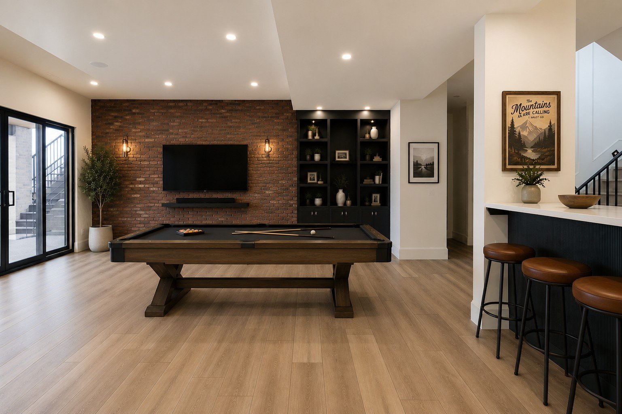
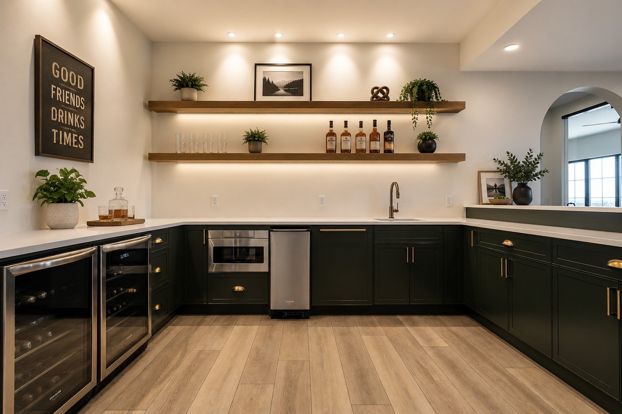
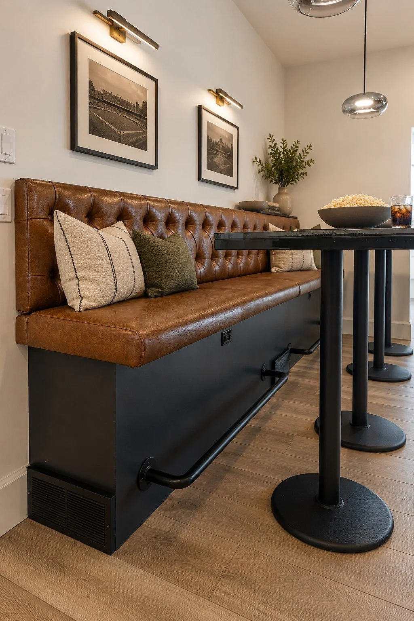
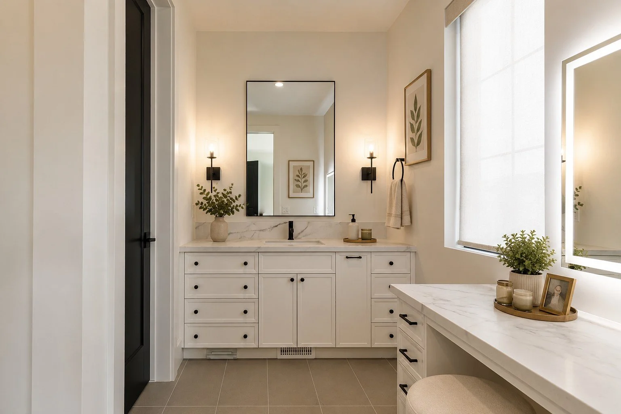
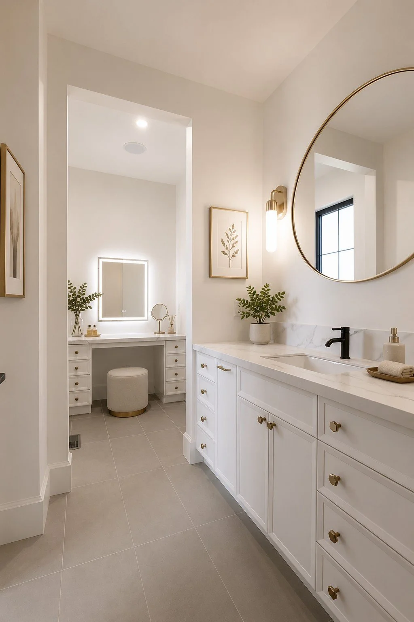
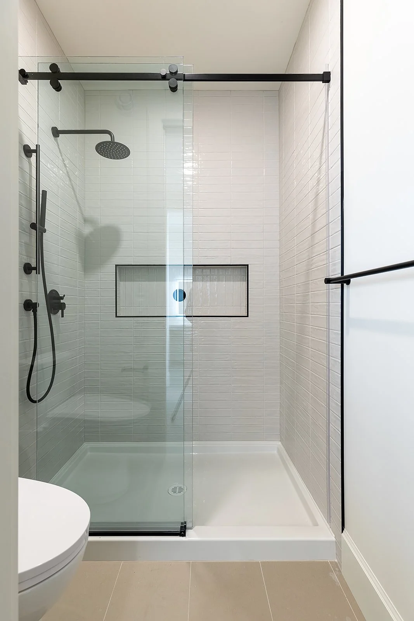
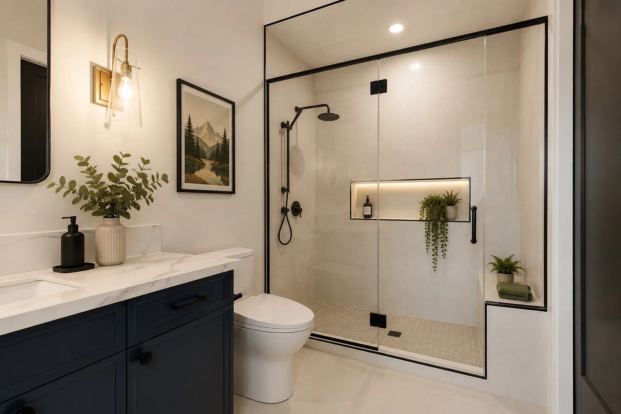
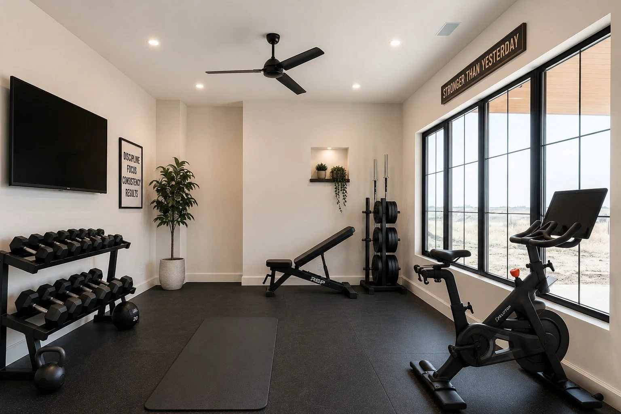
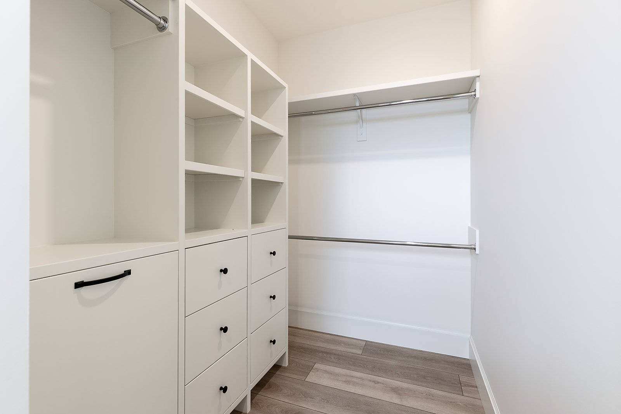

Each bedroom is a personal retreat with walk-in closets and private bathrooms, offering a sense of privacy and luxury. The grandeur of this home continues with a tiered theatre room, perfect for movie nights and entertainment, and a lower-level bar and rec area ideal for watching the big game with friends and family. As you explore the house, you'll discover a spacious gym to help you stay fit and healthy without leaving the comfort of your home.
This dream home is a testament to fine living, where classic architectural elements meet modern amenities to create a perfect haven for relaxation, entertainment, and making lifelong memories.
Unlike most homes built by Brost which are designed by our team of professionals, this home plan was created by Andison Residential Design. For more information about this firm, click here.
Specifics:
Two Story
3 + 1 bed
5 1/2 bath
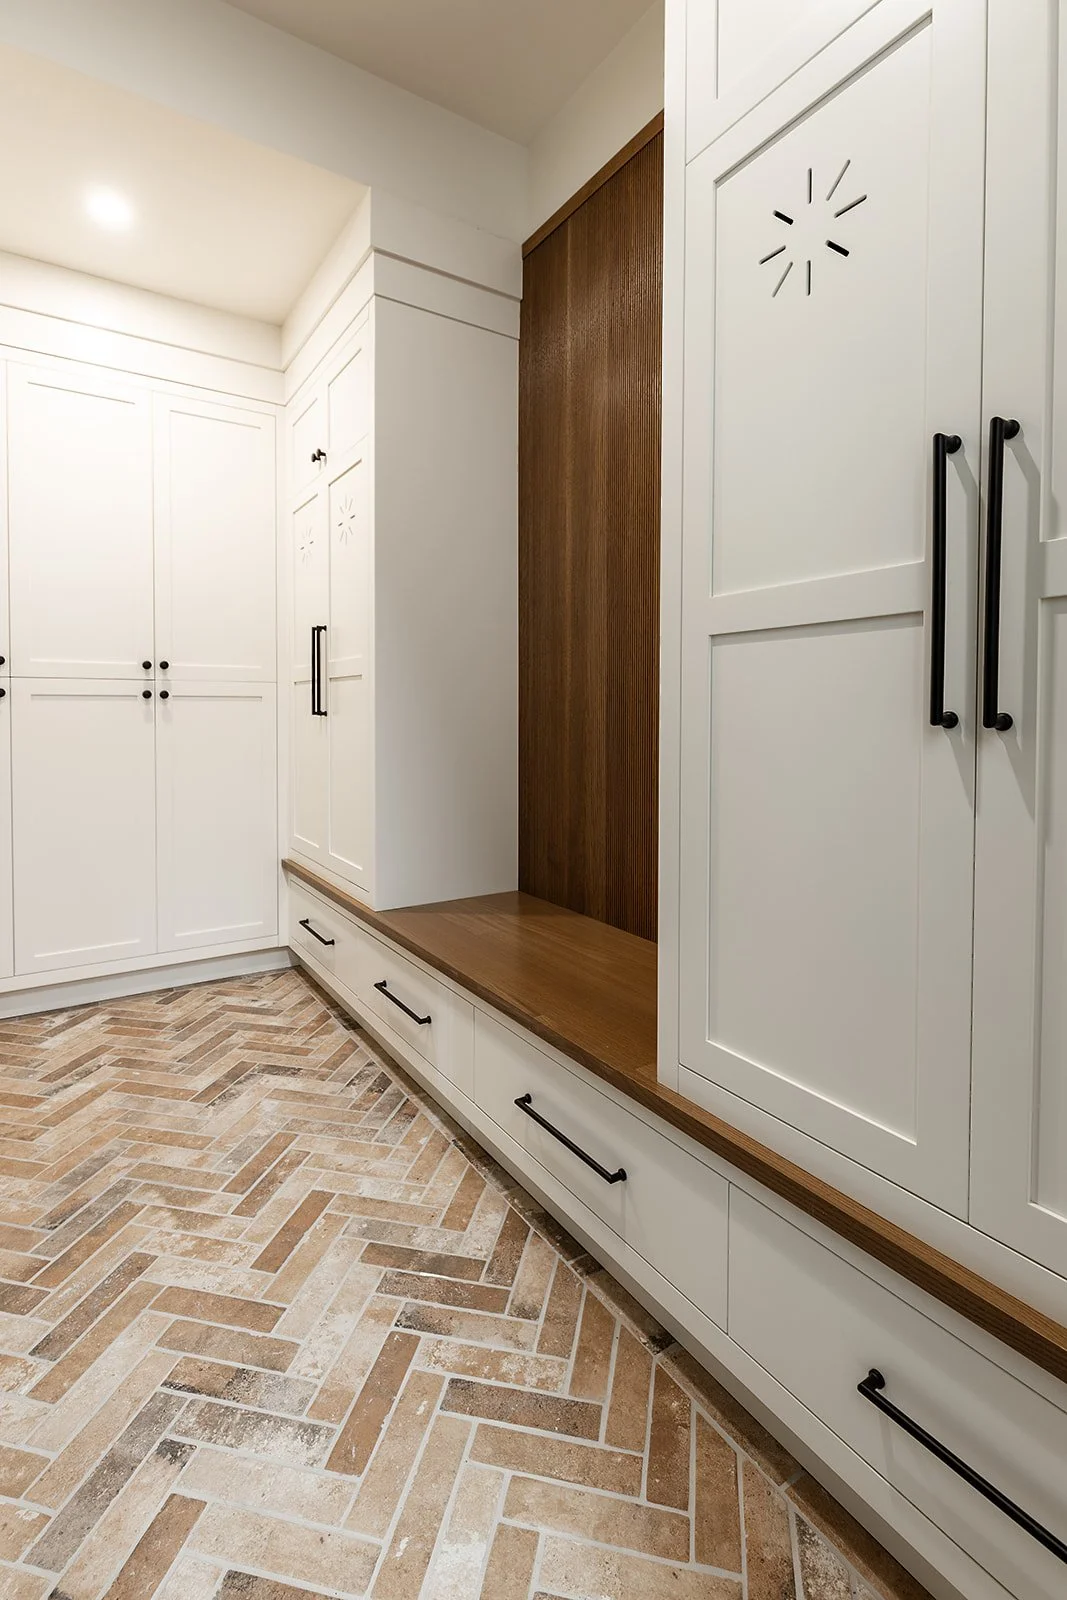
Main – 2,237 square feet | Foyer | Living | Dining | Kitchen | Nook | Bulter’s Pantry | Storage Pantry | Parlor | Powder | Mud
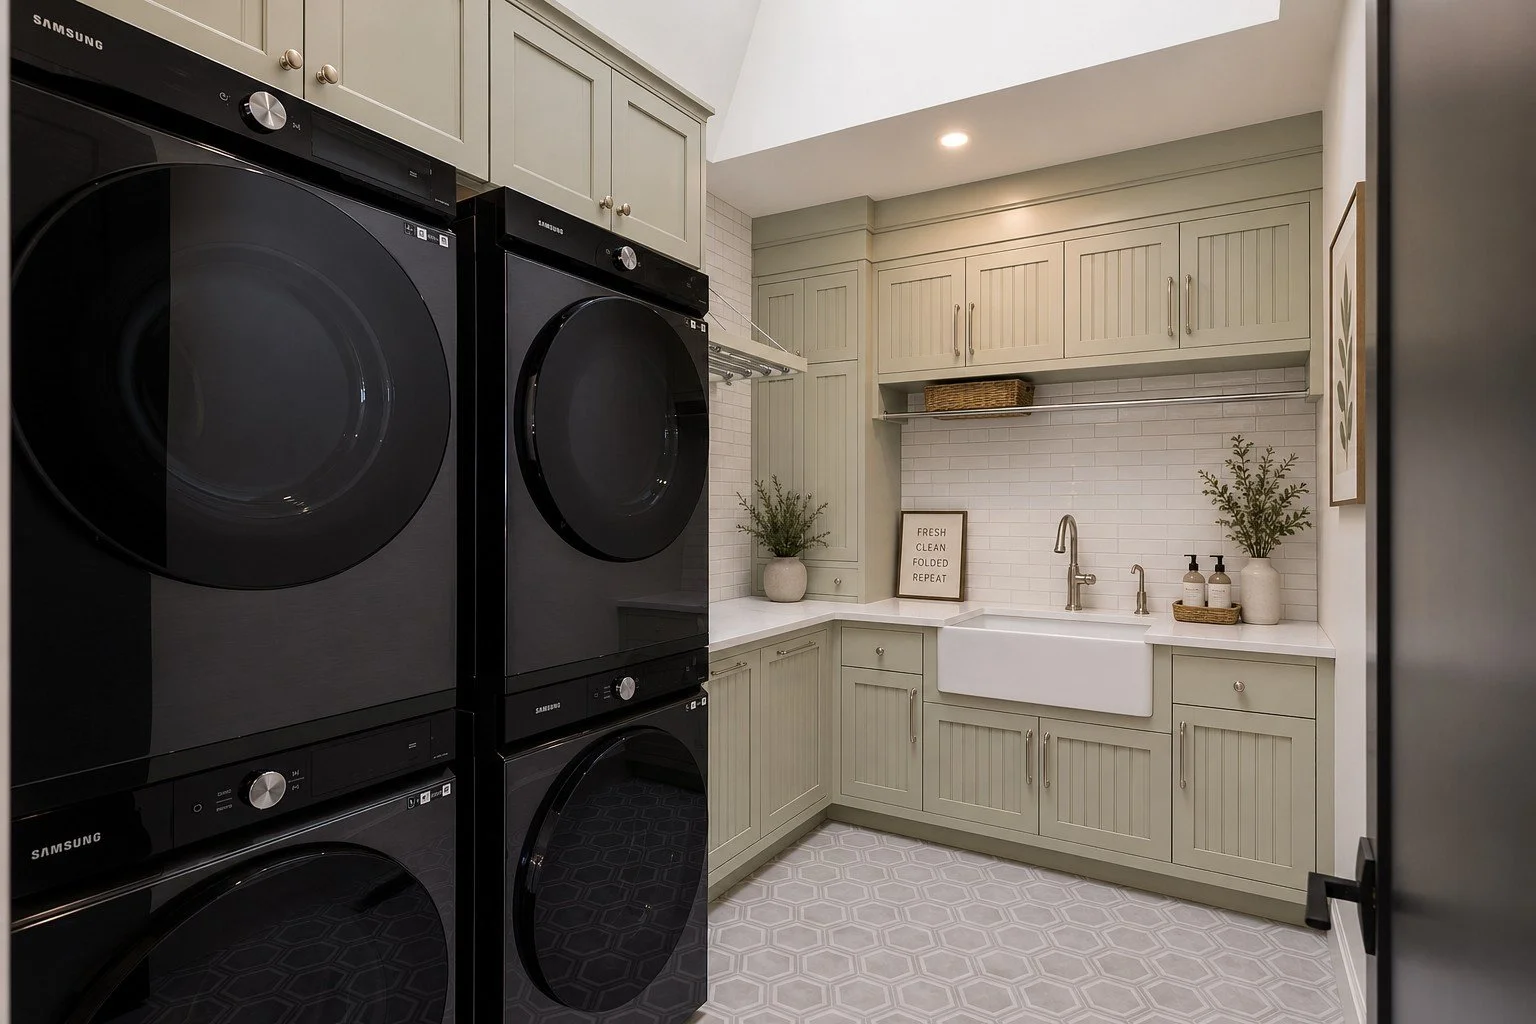
Upper – 2,021 square feet | Master | Walk-in Closet | Ensuite | Bed | Bed | Bath | Bath | Laundry | Rec
Lower – 2,003 square feet | Rec | Bar | Gym | Theatre | Bed | Bath | Bath | Storage | Mechanical
If the pictures and details of this home spark your interest, please contact us, and we would be happy to provide additional floorplan details.
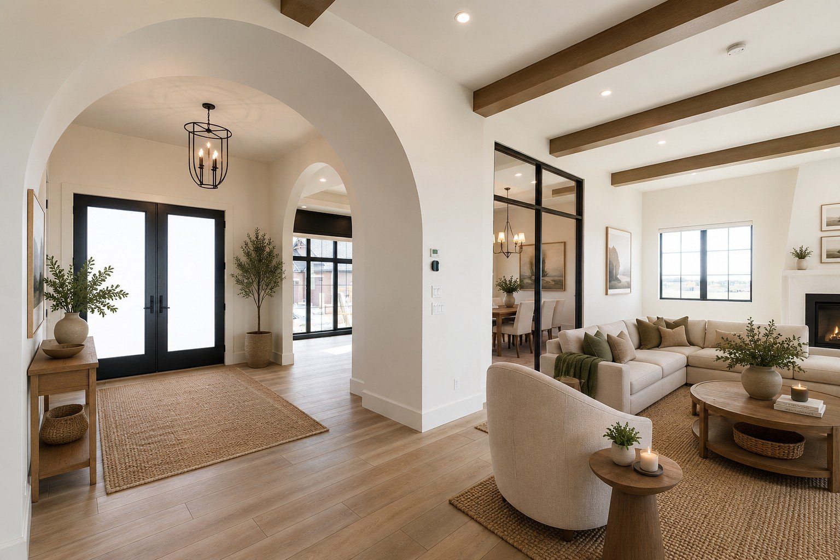
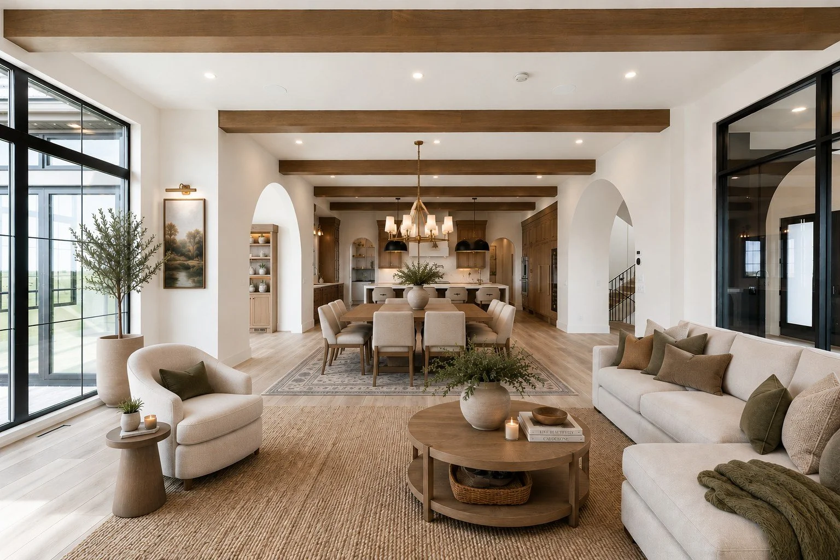
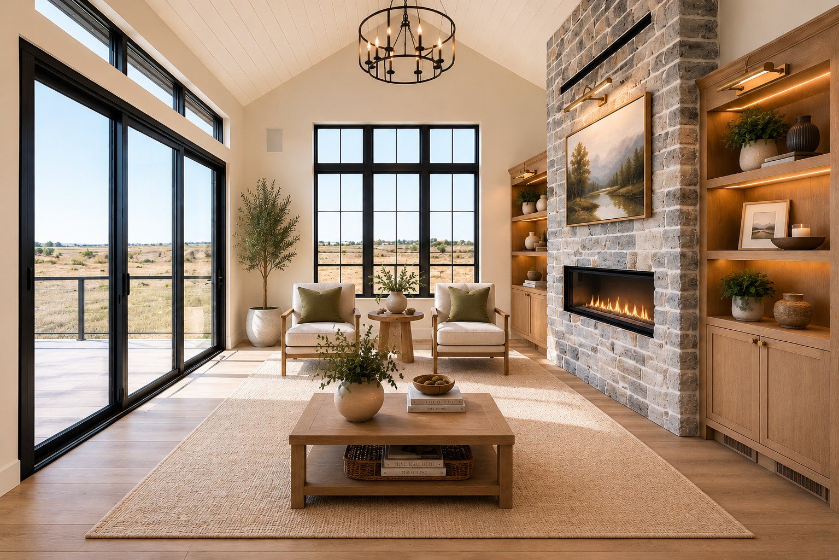
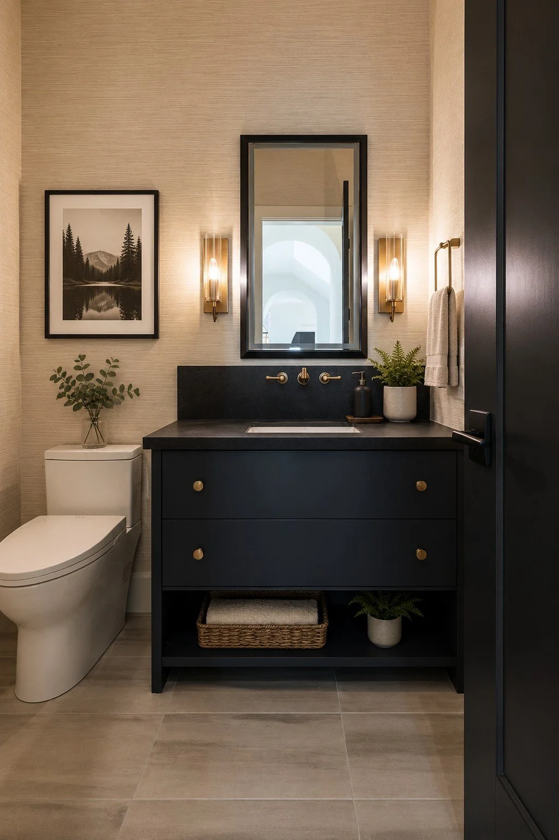
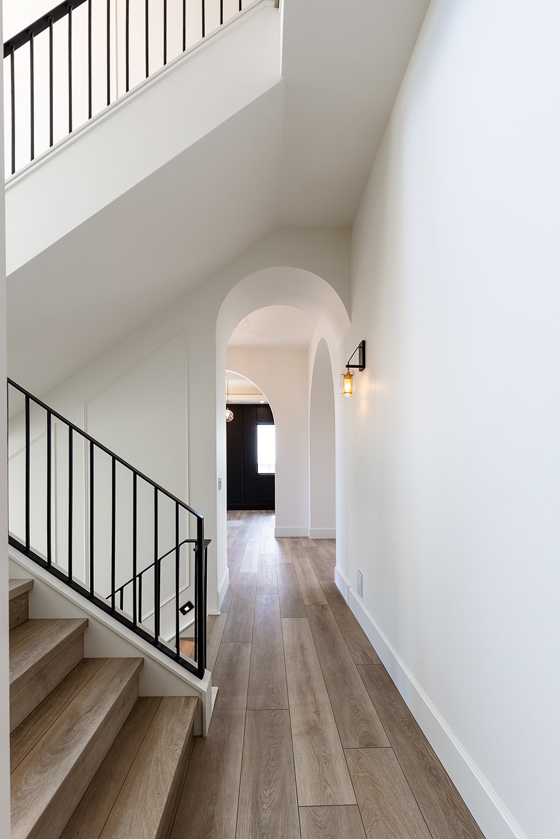
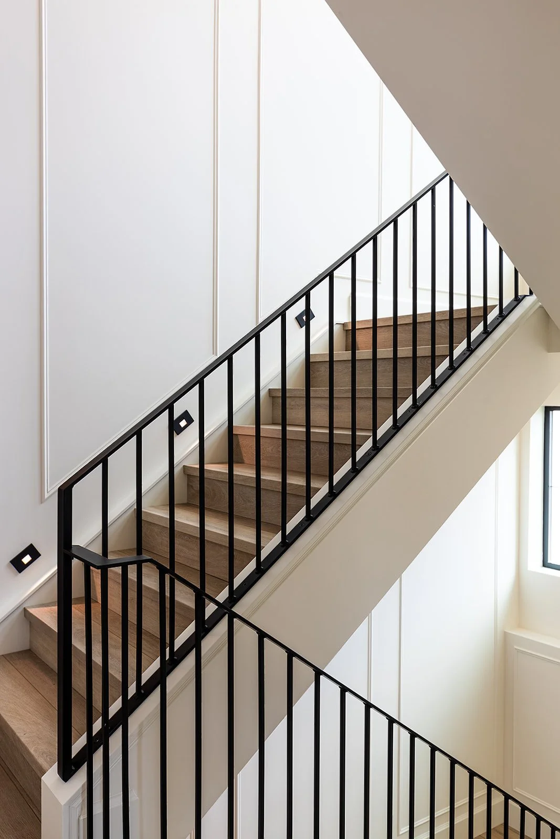
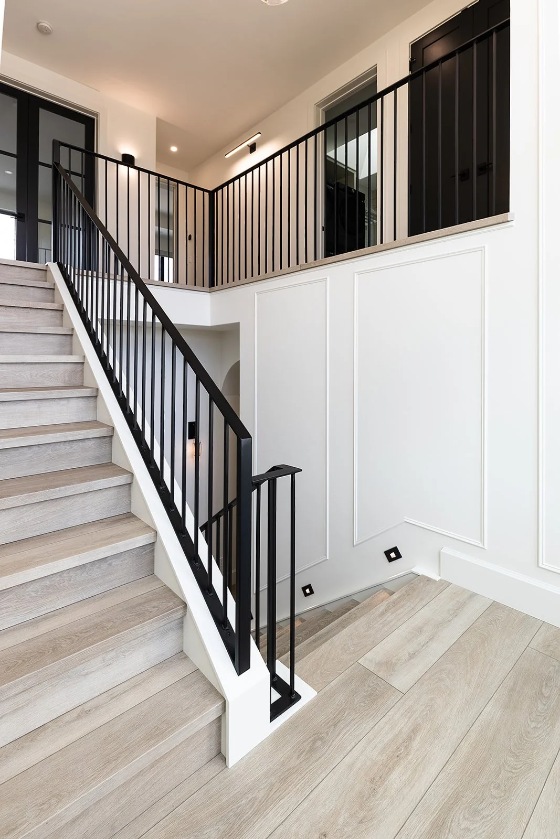

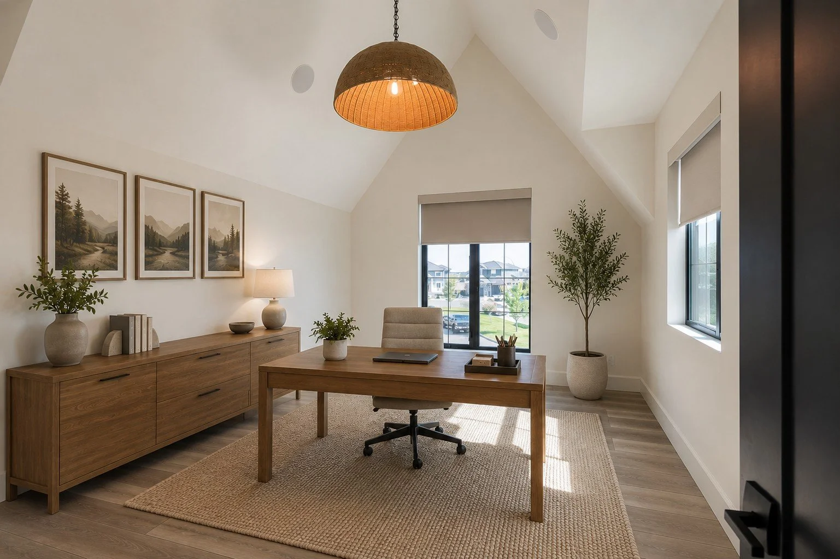
*Note: Furniture and decor provided by AI. All lighting, fixtures, built-ins, cabinetry, etc. by Brost. Click on images below to view full size*