For Sale - 96 Sierra Road SW
Brand New Brost Home With Legal Basement Suite
$699,000 (including GST)
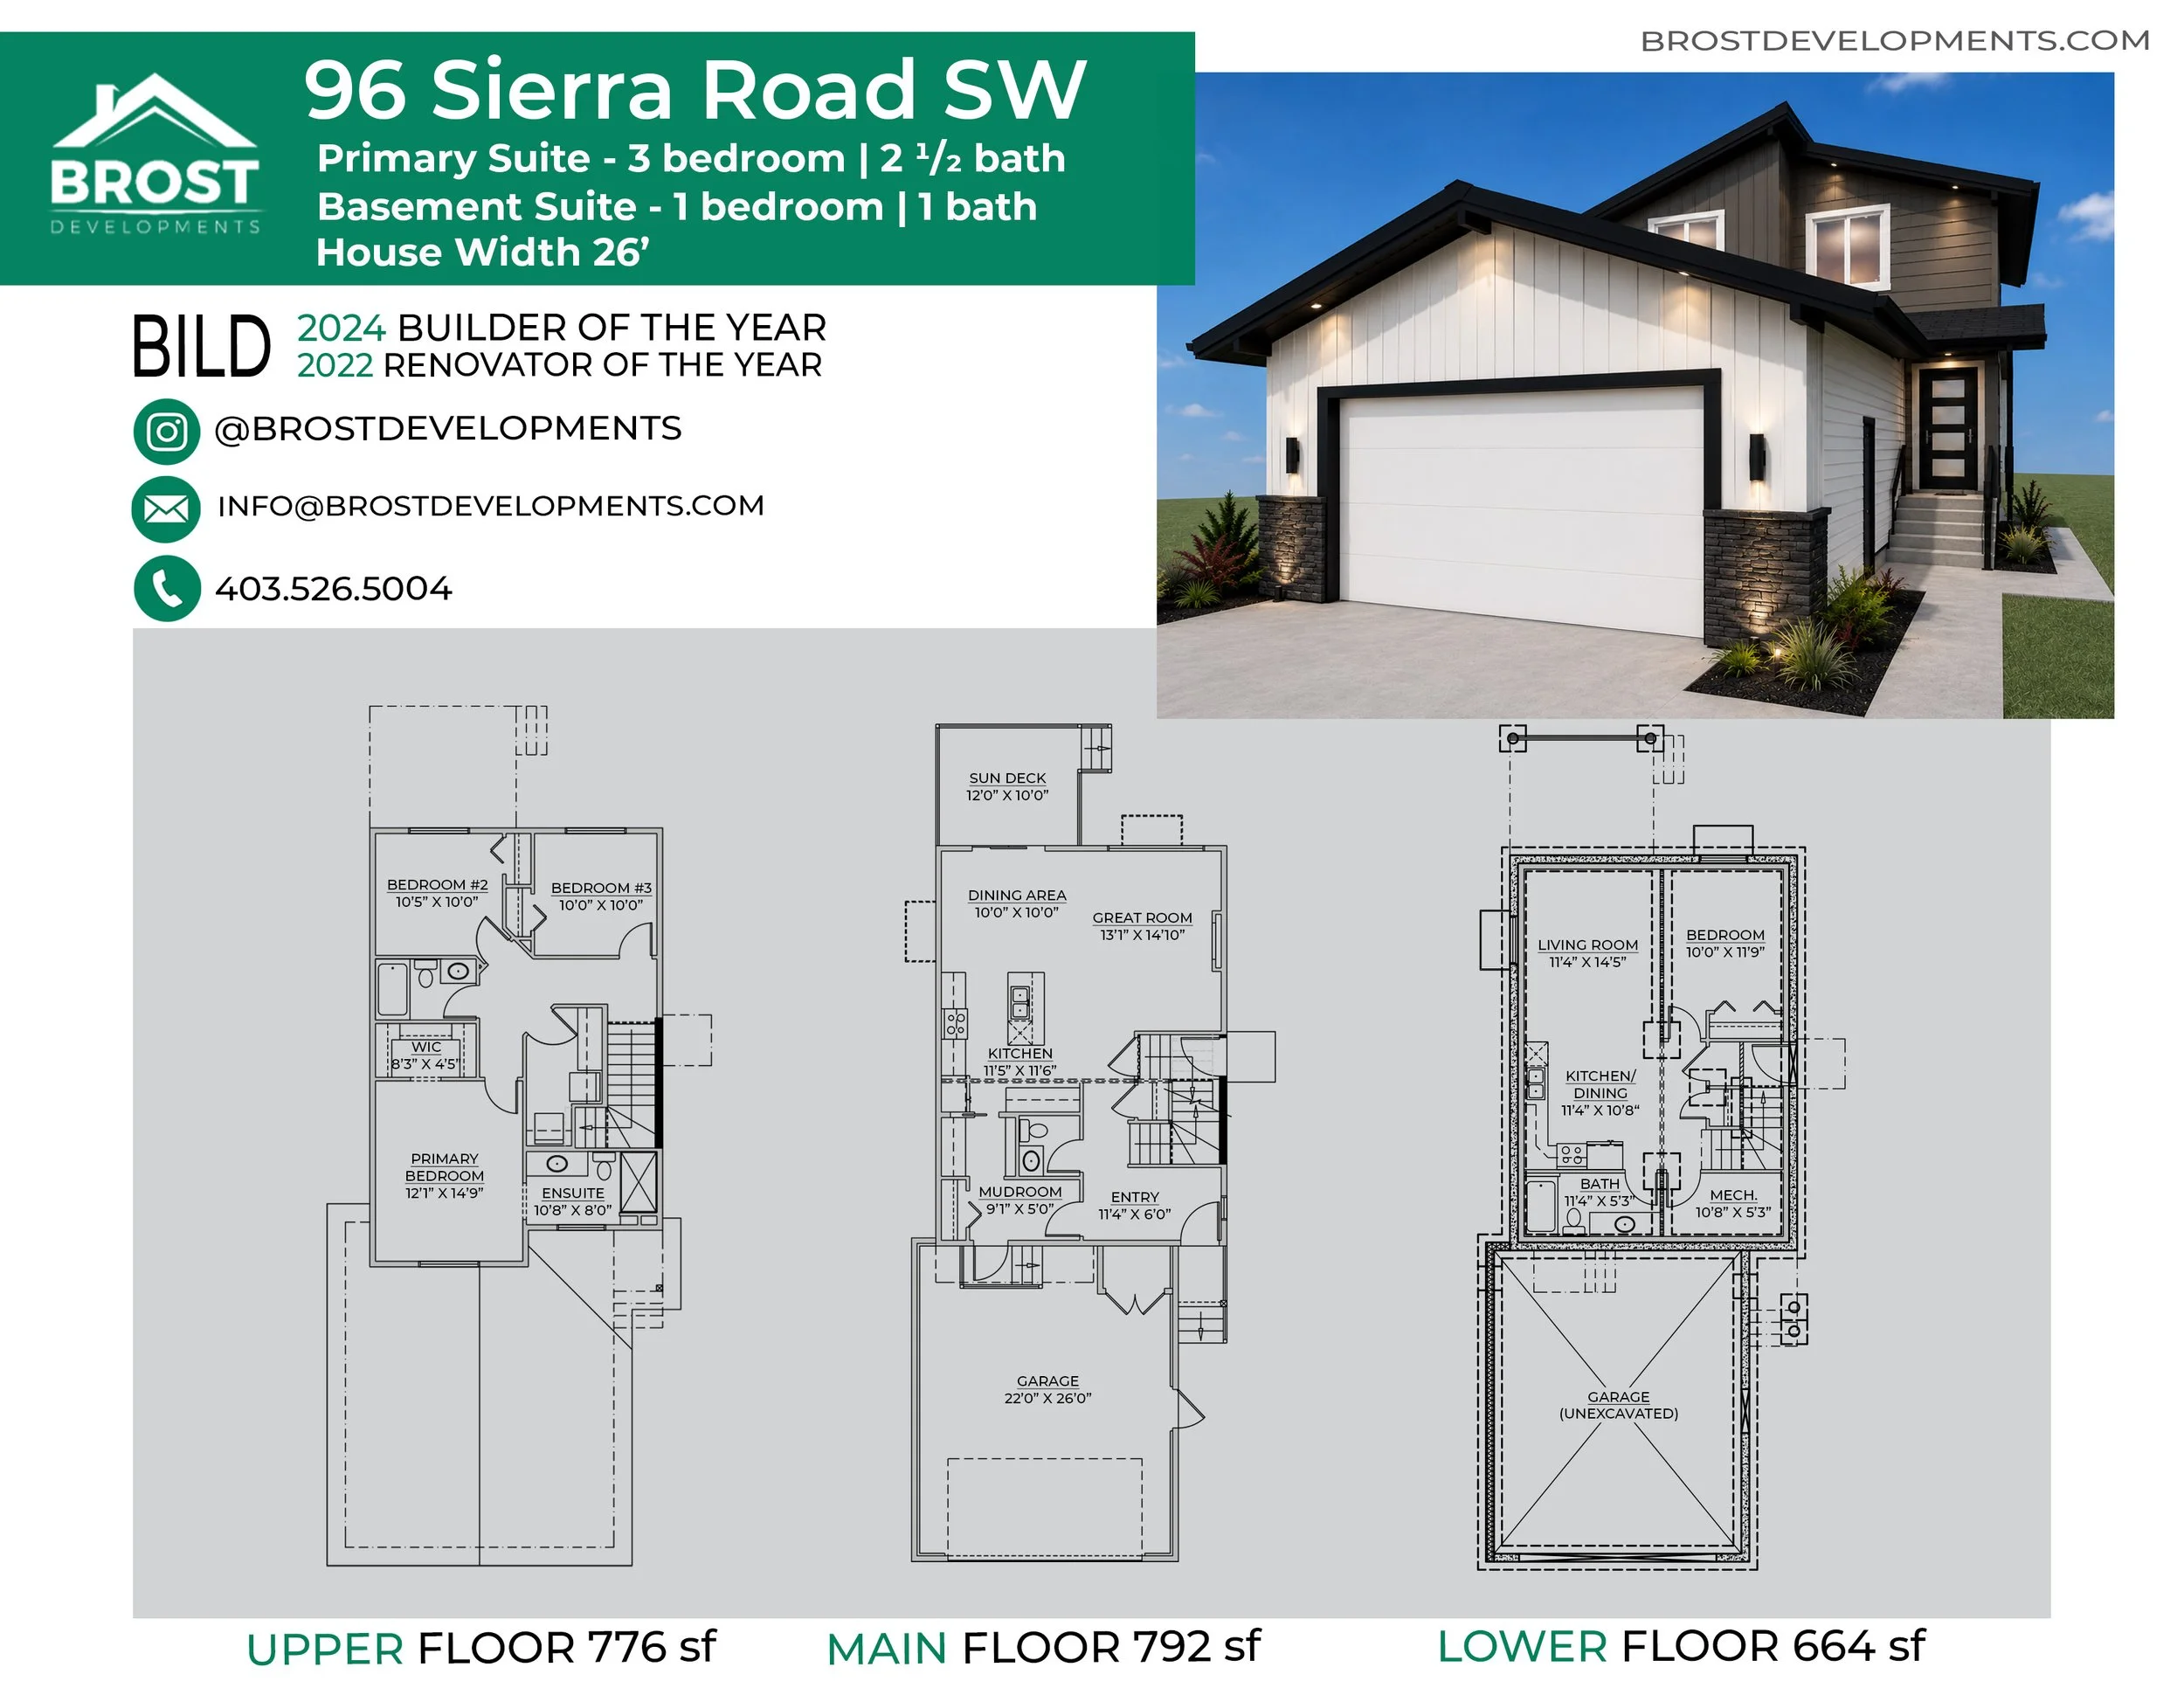
Discover the perfect combination of modern living, thoughtful design, and income potential in this beautifully finished, newly built Brost home. Located in a nearly fully developed neighbourhood, this property offers 1,568 sq. ft. of living space in the primary residence, plus a fully developed 664 sq. ft. legal basement suite.
With stylish finishes, energy-efficient features, separate living spaces, and a fully landscaped yard, this move-in-ready home is ideal for homeowners looking to offset their mortgage with rental income or investors seeking a quality-built revenue property.
Property Highlights
1,568 sq. ft. primary residence – Two-storey layout
664 sq. ft. legal basement suite – One bedroom with separate entrance
4 bedrooms total – Three upstairs and one in the basement suite
Double attached garage with Reznor heater
High efficient mechanical systems separate for primary and basement suite
Fully landscaped and fenced yard with concrete curbing
10-Year New Home Warranty
Primary Residence | 1,568 Sq. Ft.
The main floor offers a beautiful blend of style and everyday functionality. A thoughtfully designed kitchen features elegant quartz countertops, a complete stainless steel appliance package, and a convenient walk-through pantry connecting to the mudroom and garage.
Upstairs, you'll find three comfortable bedrooms, a full bathroom, and a dedicated laundry room complete with washer and dryer. The spacious primary bedroom includes a walk-in closet and private ensuite, creating a comfortable retreat at the end of the day.
Additional features include:
Luxury vinyl plank flooring and plush carpet
Designer lighting and plumbing fixtures throughout
Separate furnace room from the basement suite
High-efficiency furnace and HRV ventilation system
Central air conditioning for year-round comfort
Legal Basement Suite | 664 Sq. Ft.
Designed with comfort, privacy, and rental potential in mind, the fully developed legal basement suite offers an attractive opportunity for additional income.
The suite features its own private side entrance, a functional galley kitchen, high ceilings, one bedroom, a spacious bathroom, and generous storage throughout.
Suite features include:
Durable luxury vinyl plank flooring throughout
Private side entrance
Dedicated exterior parking pad
Separate heating system
Laundry space with front load washer/condenser dryer combo unit
Bright, comfortable living spaces with high ceilings
Practical layout with ample storage
Exterior & Energy-Efficient Features
This property is complete inside and out, offering the convenience of a brand-new home without the additional work and expense of finishing the yard.
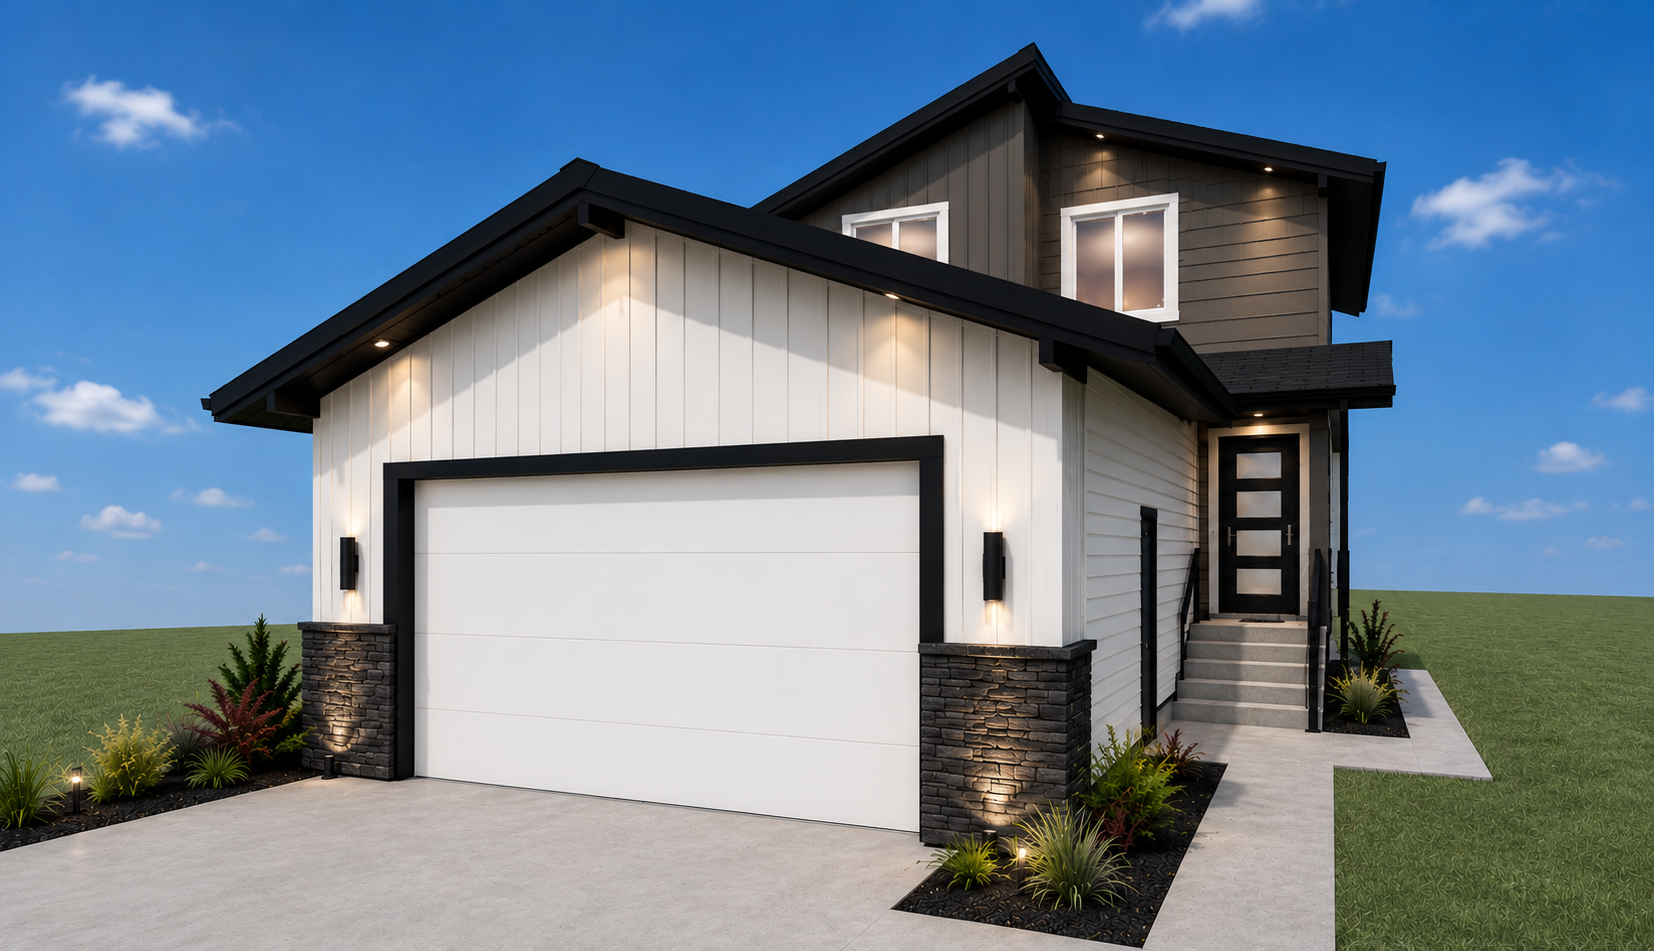
Enjoy a double attached garage with a Reznor heater, a finished concrete driveway, a rear deck perfect for outdoor living, and a fully landscaped yard complete with fencing and concrete curbing.
Built with long-term comfort and efficiency in mind, the home also features high-efficiency furnaces, HRV ventilation, double-glazed windows, and a low-maintenance exterior.
A Great Location. An Even Greater Opportunity.
Situated in the charming Saamis 7 neighbourhood, 96 Sierra Road SW offers convenient access to walking paths, parks, schools, and everyday amenities.
Whether you're looking for a beautiful new home with the benefit of rental income or a smart investment in a quality-built property, this home offers exceptional versatility and value.
Built by Brost Developments. Backed by a 10-Year New Home Warranty.
To arrange a private viewing of this home or to learn more details, please contact us.
*Note: Click on images below to view full size. More pictures to come…