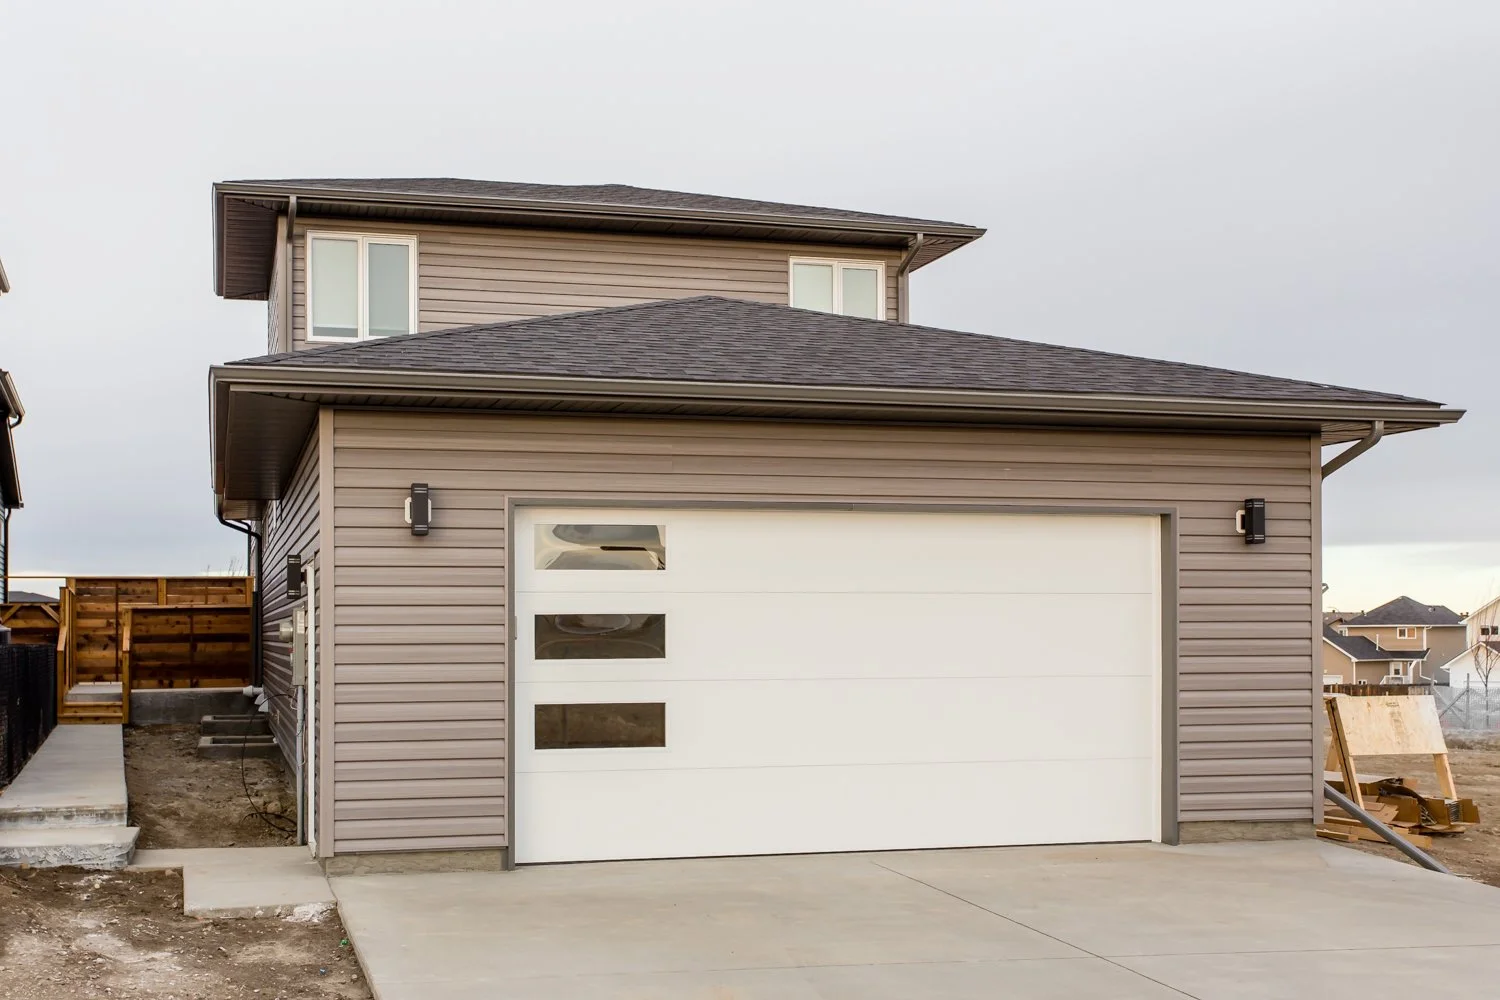

THE CYPRESS
Our Cypress plan is part of our Cozy Home series.
Modern design. Smart living. Timeless comfort.
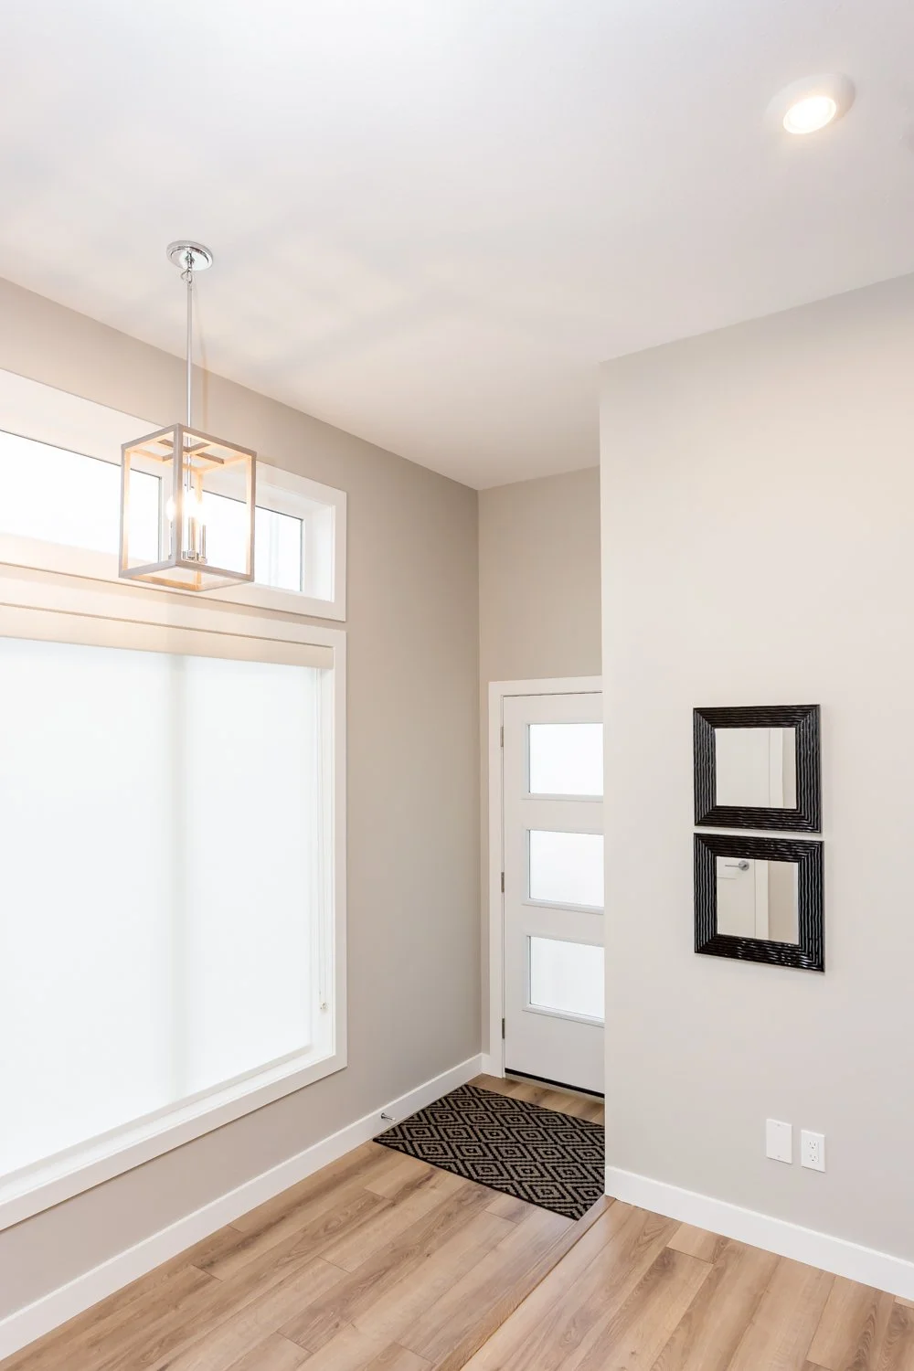

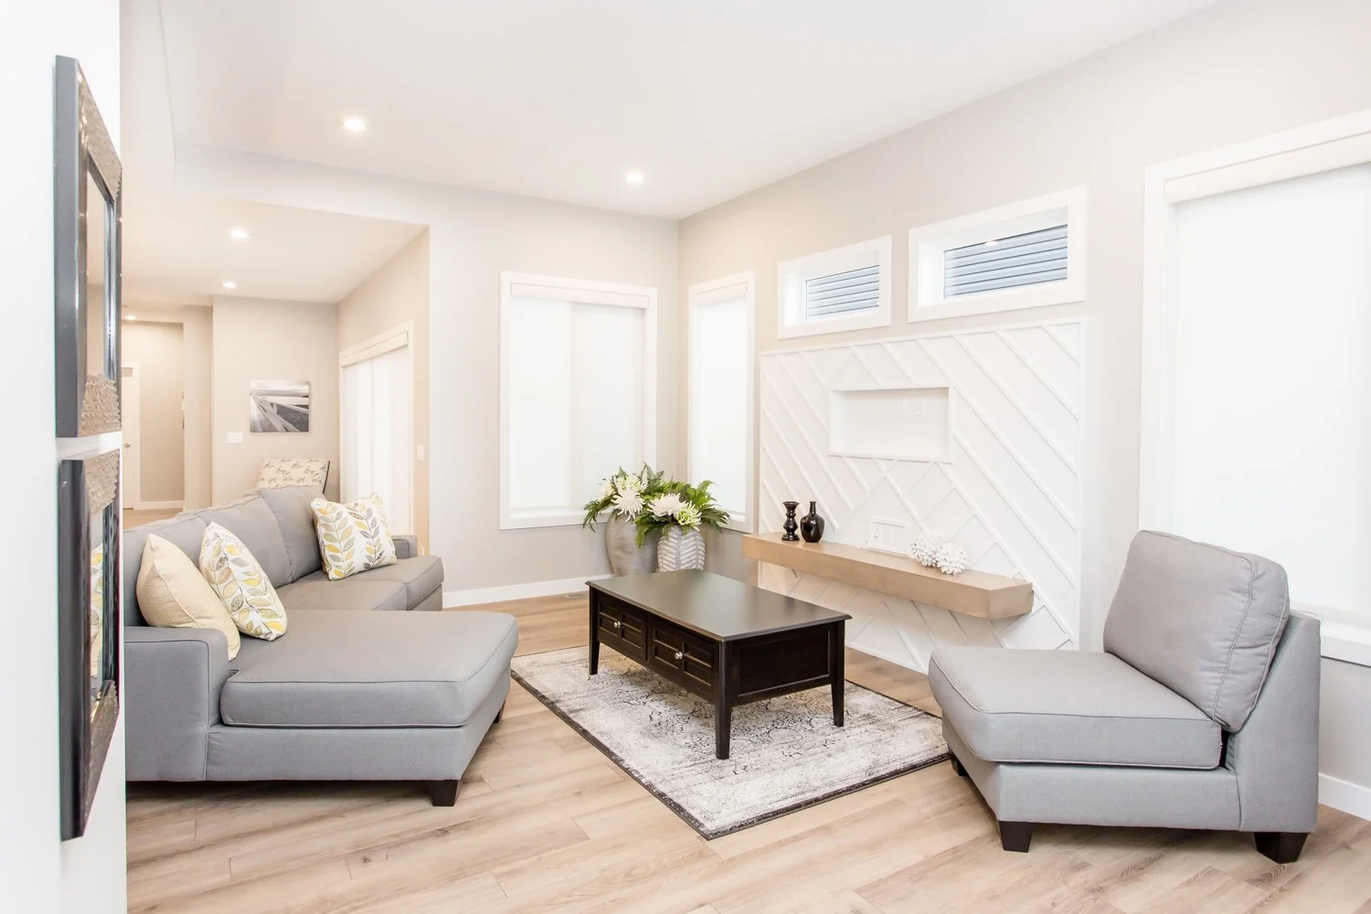
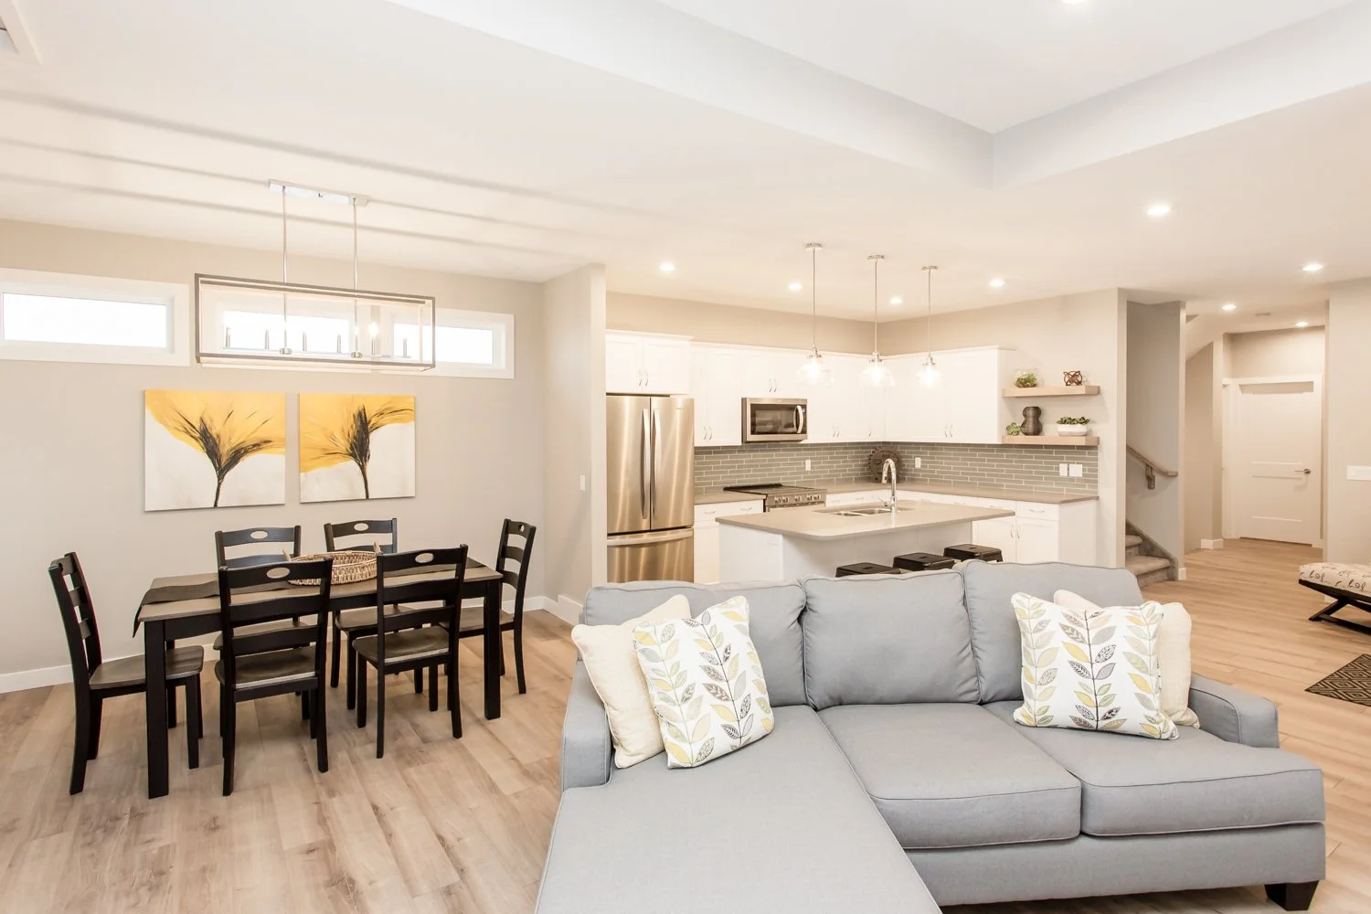
The Cypress is part of our Cozy Two-Storey Series, thoughtfully designed for those who value both style and functionality. With its clean, modern architecture and highly efficient layout, this home offers the perfect balance of spaciousness and simplicity.
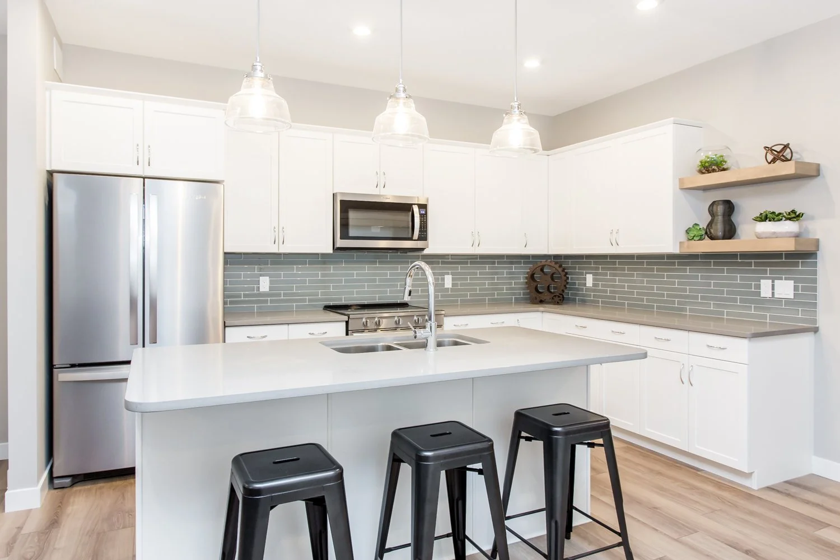
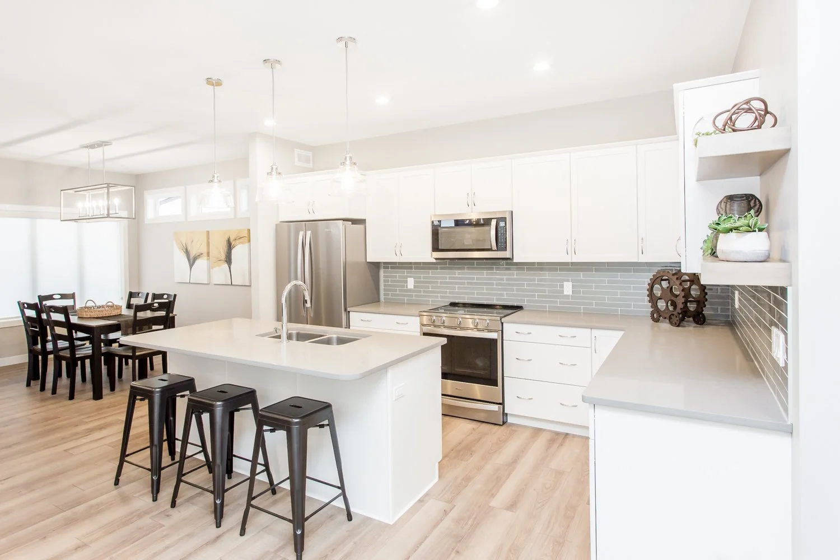
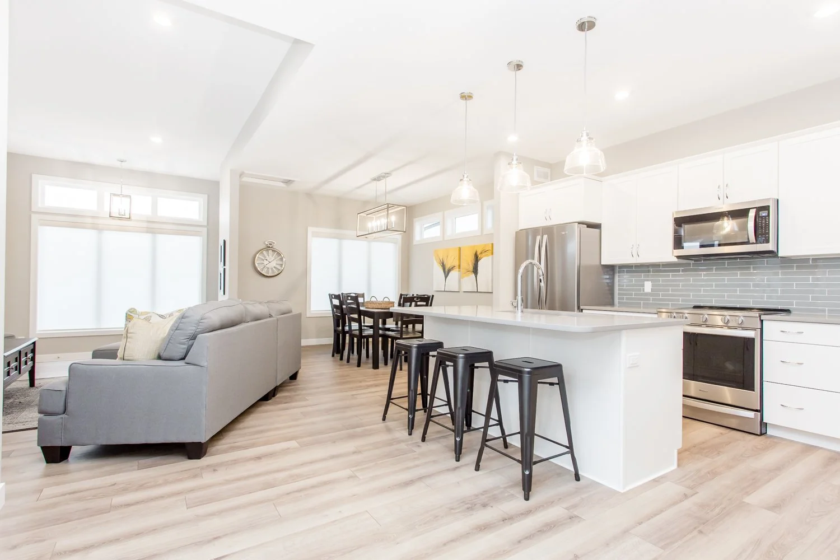
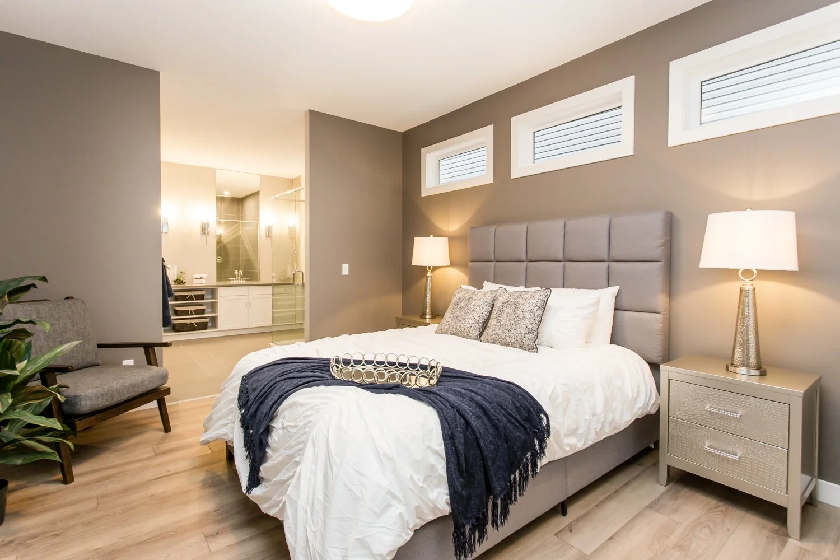
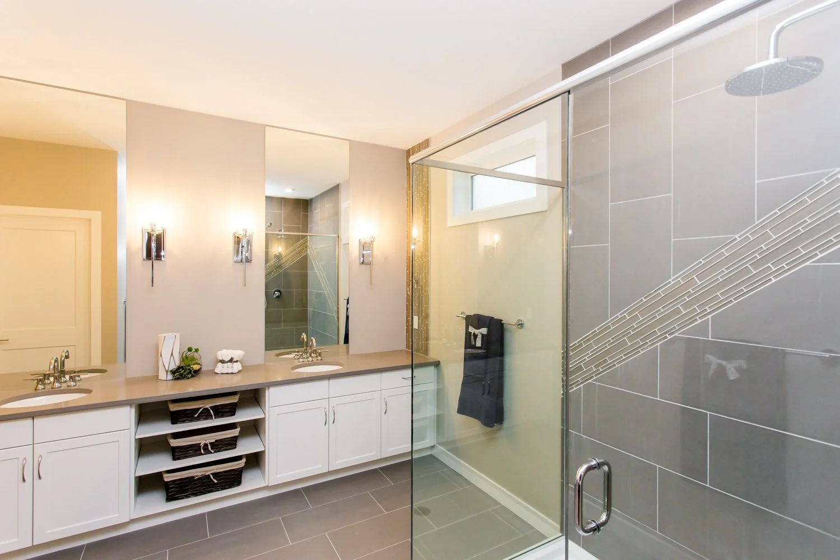
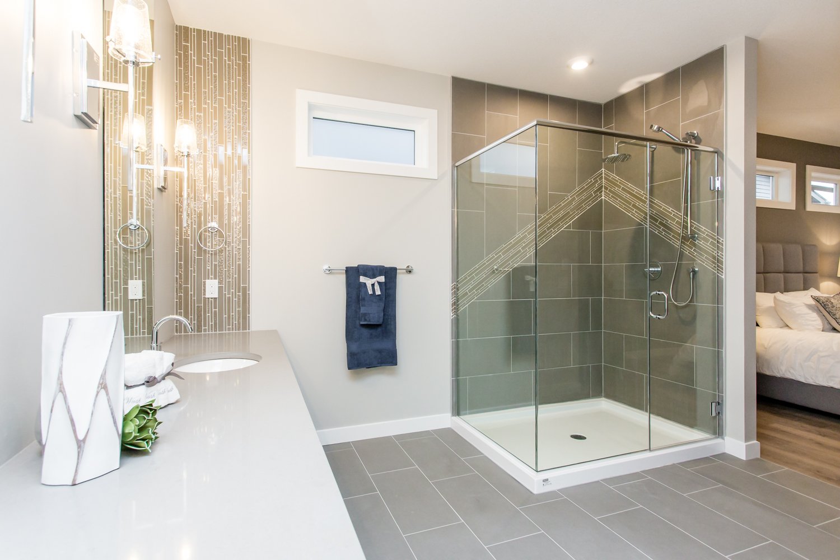
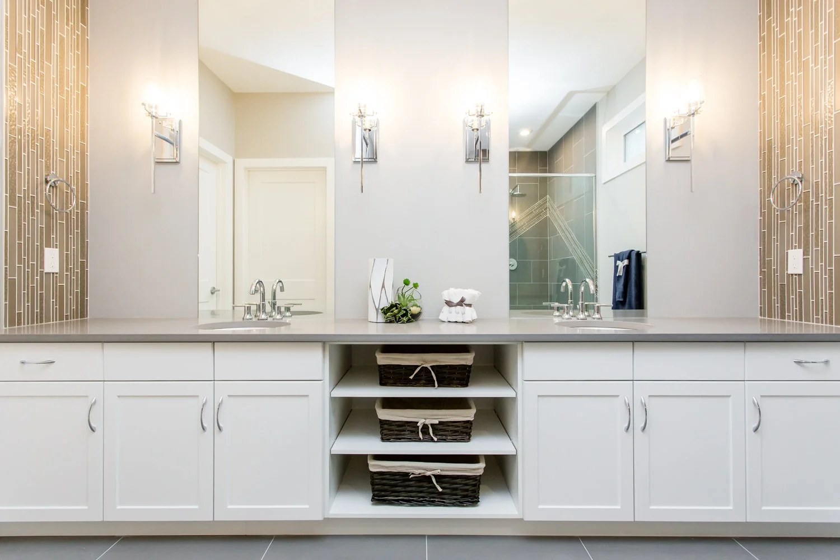
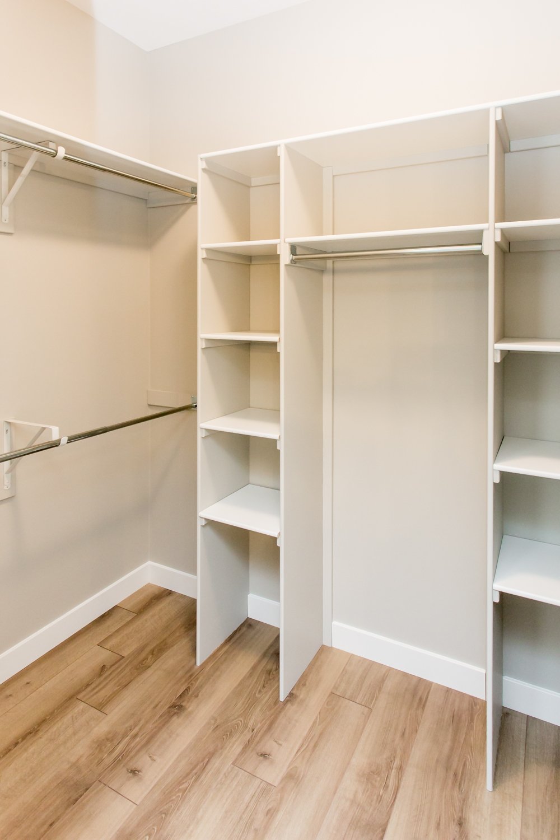
The heart of the home features an open-concept kitchen, dining, and living area that creates an inviting space for everyday living and effortless entertaining. A main-floor primary suite provides the convenience of single-level living, complete with a grand ensuite and generous walk-in closet, creating a private retreat just steps from the home's central living spaces.
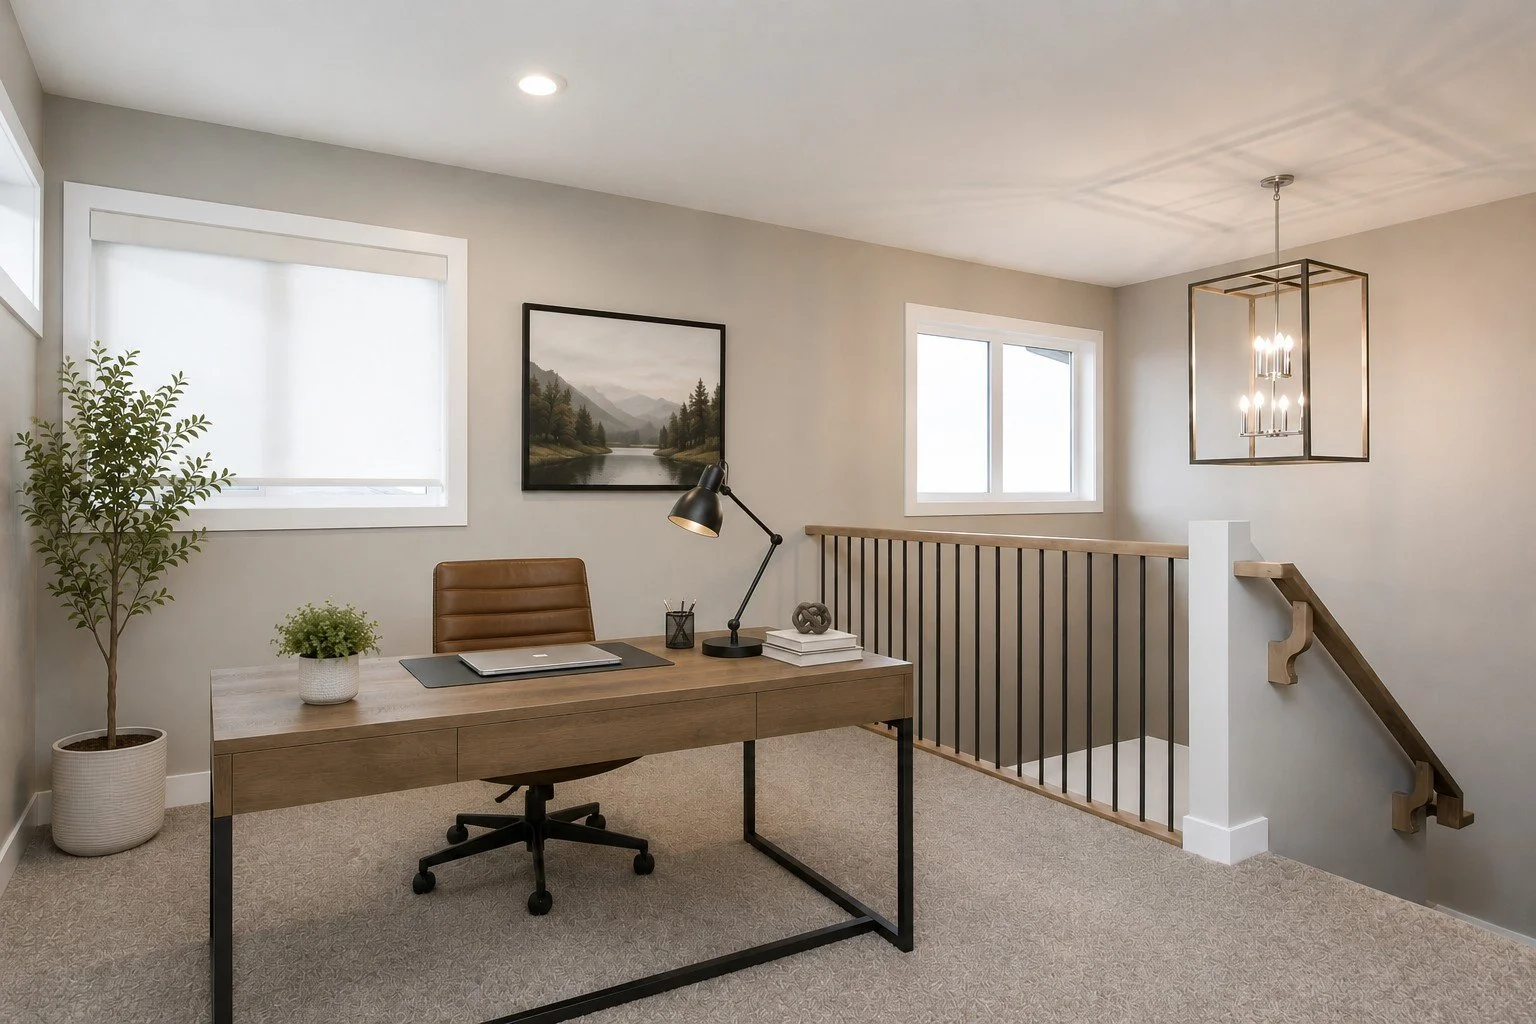
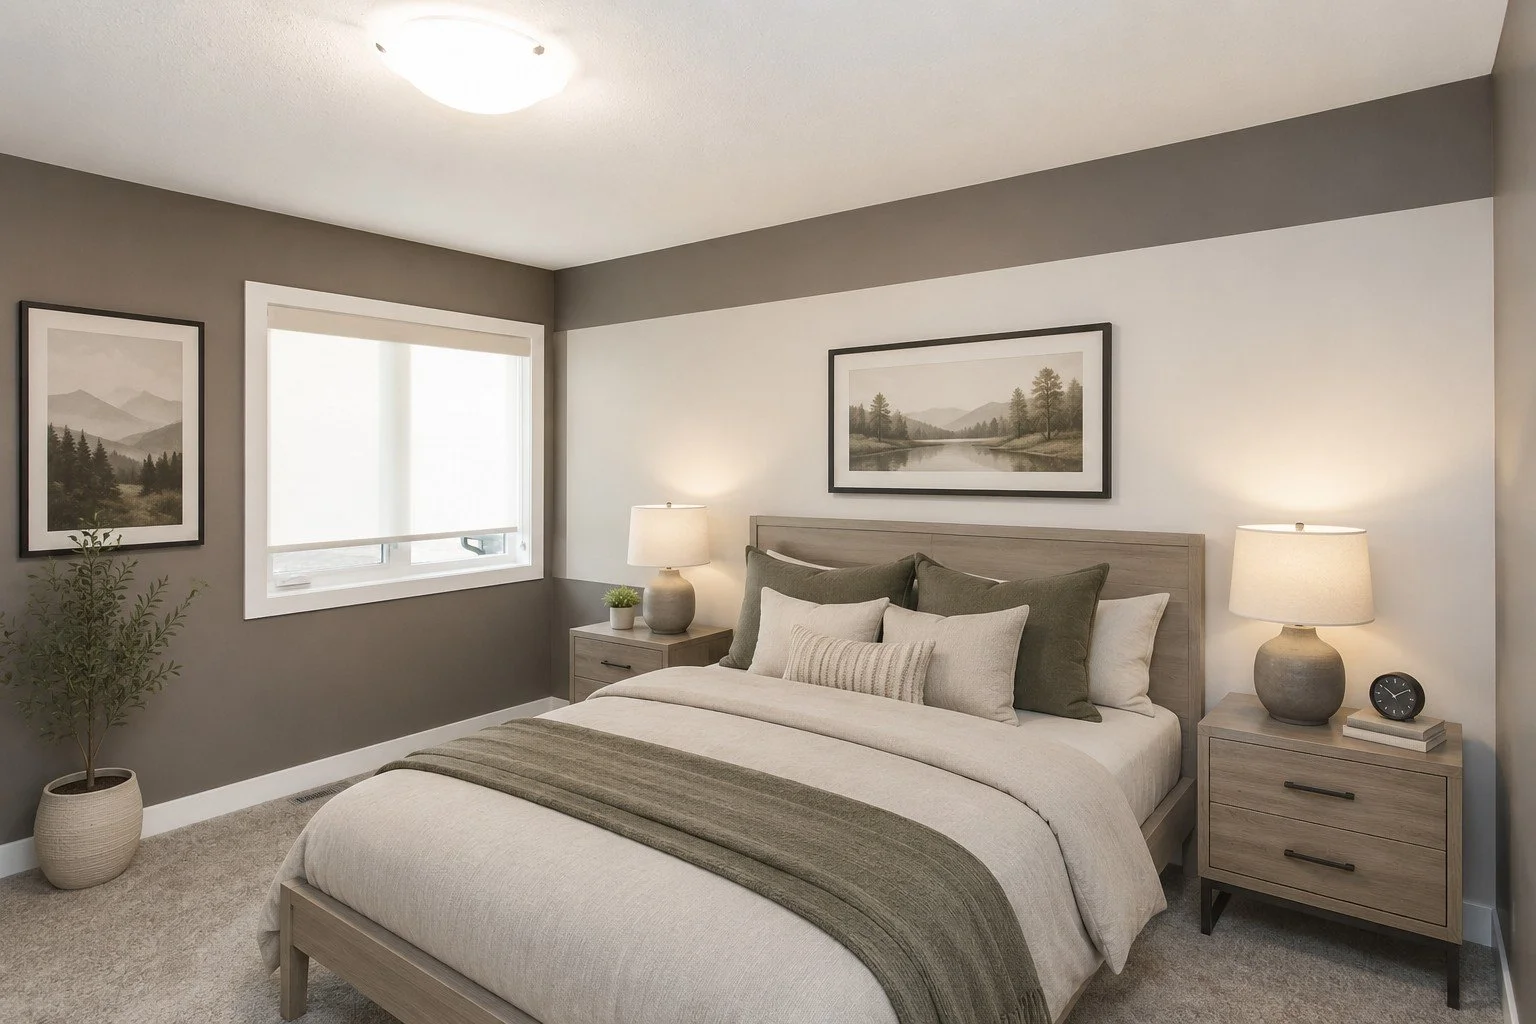
Upstairs, you'll find a bright loft that offers flexible space for a home office, media room, or children's play area, along with two additional bedrooms and a full bathroom.
Whether you're a growing family, empty nesters looking to simplify, or a single or couple searching for a home that adapts to every stage of life, the Cypress delivers thoughtful design without compromise.
Specifics:
Two Story
1 + 2 bed
3 1/2 bath
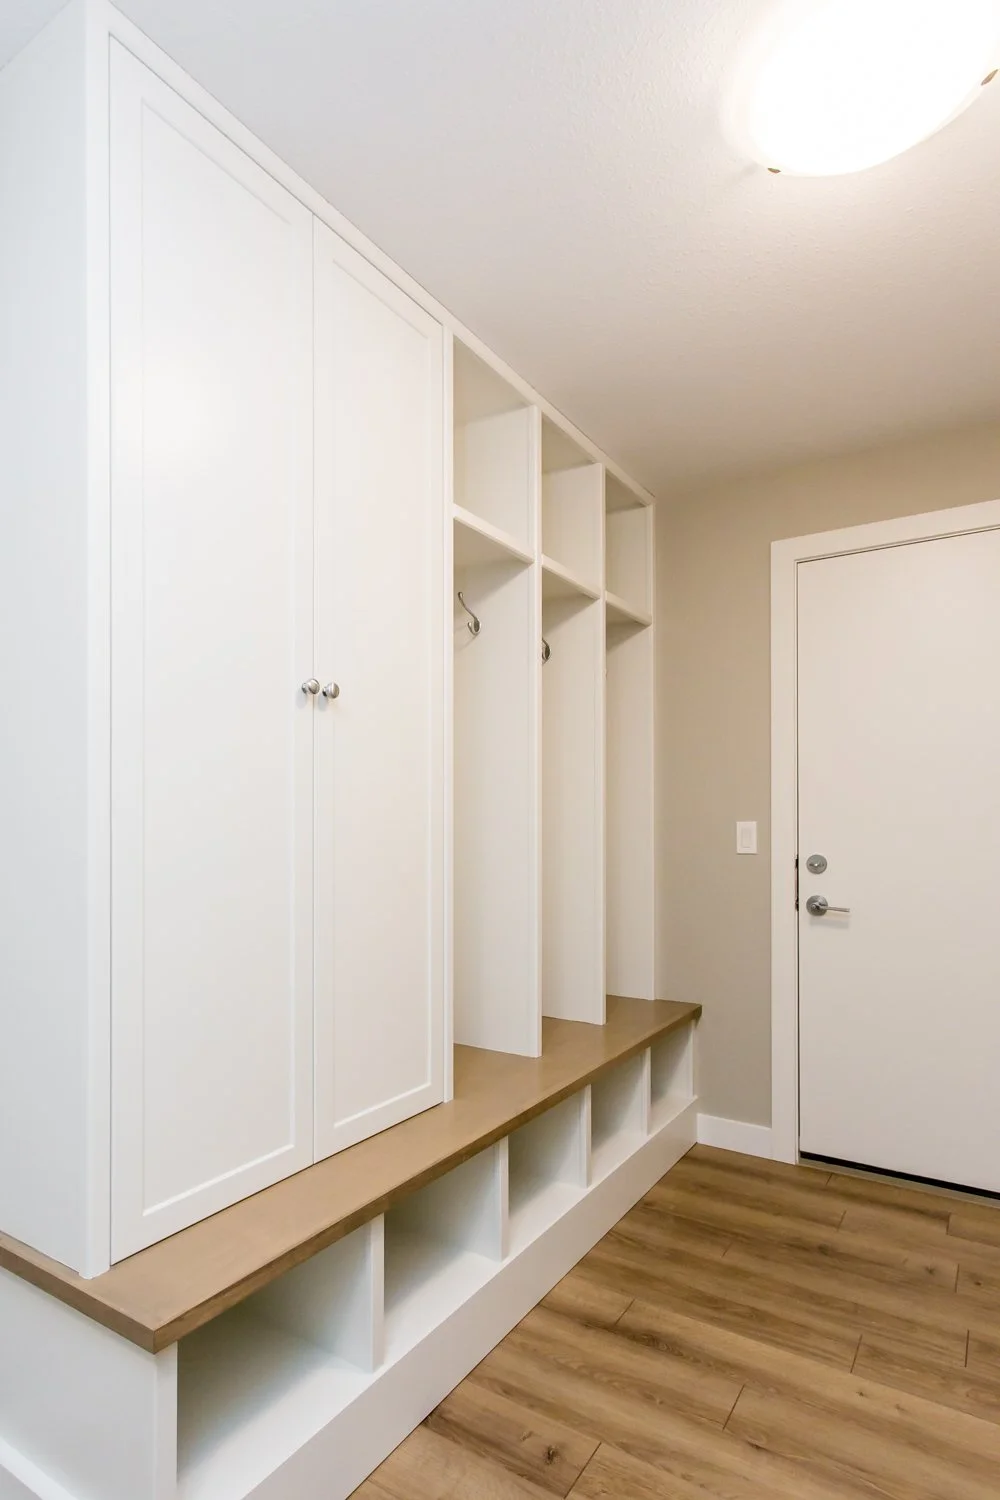
Main – 1350 square feet | Entry | Living | Kitchen | Dining | Master| Ensuite | Powder | Laundry+Mud
Upper – 555 square feet | Bed | Bed | Bath | Loft
Lower – 1165 square feet | Rec | Bed | Bath | Storage | Mechanical
If you think the Cypress is the right fit for you and your lifestyle, we invite you to contact us for more details and to discuss home-building possibilities!
*Note: Furniture and decor staging provided by Brost. Click on images below to view full size.